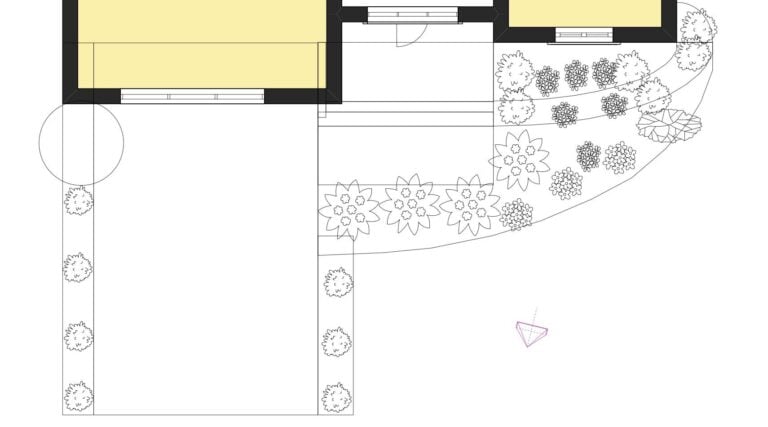
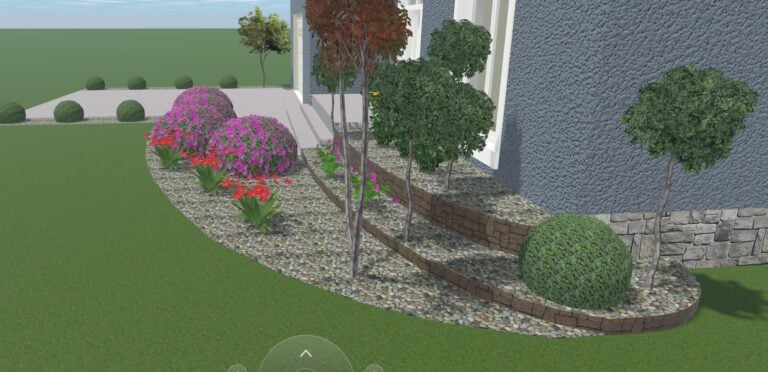
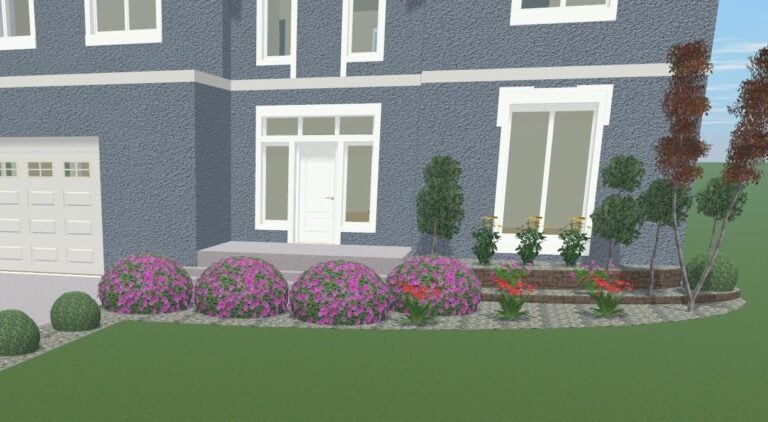
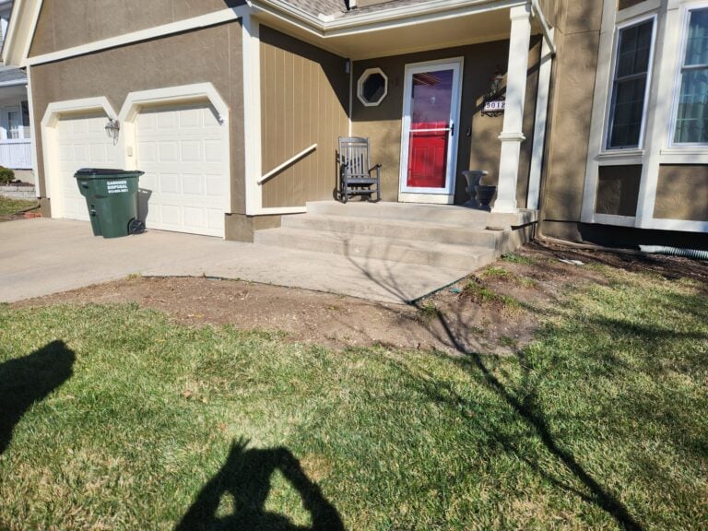
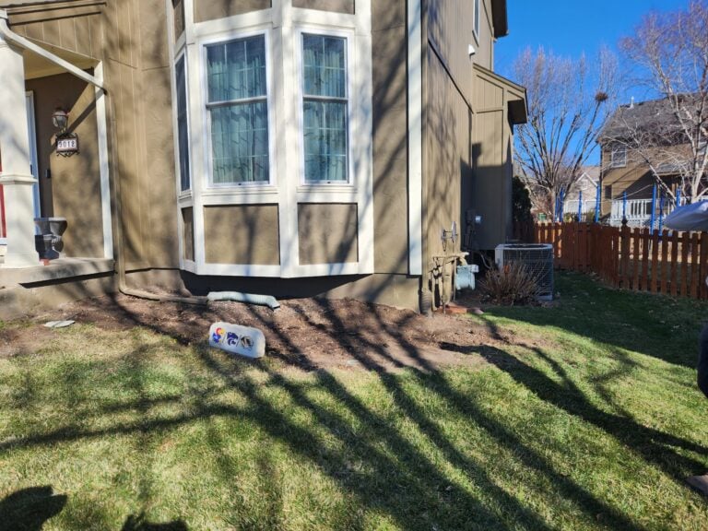
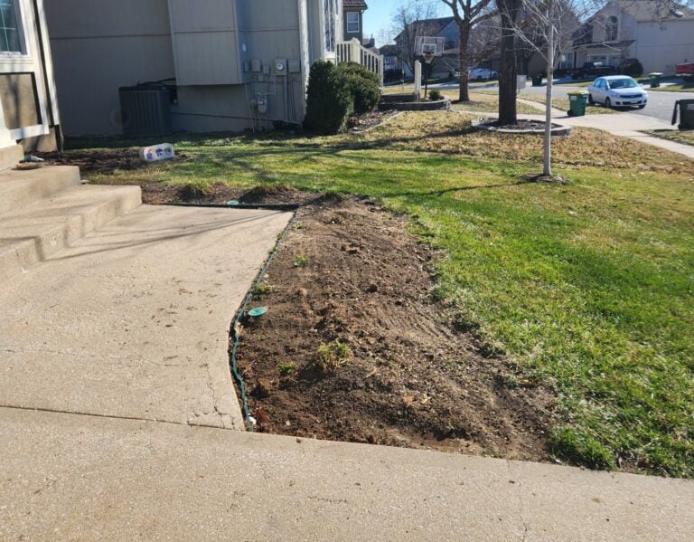
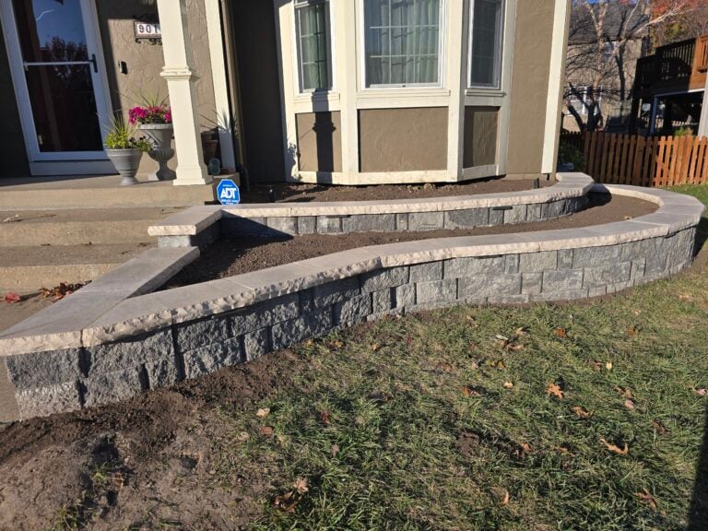
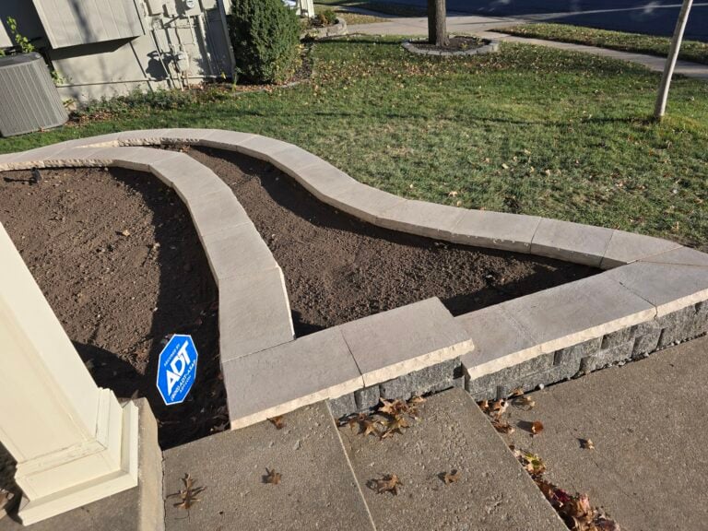
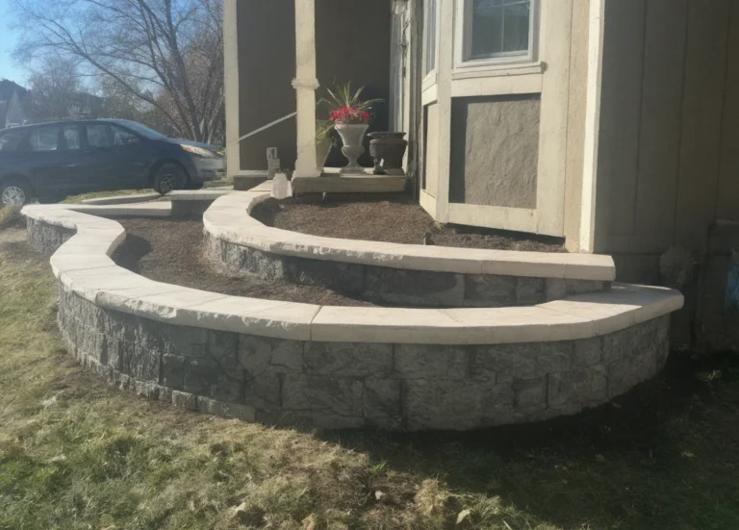
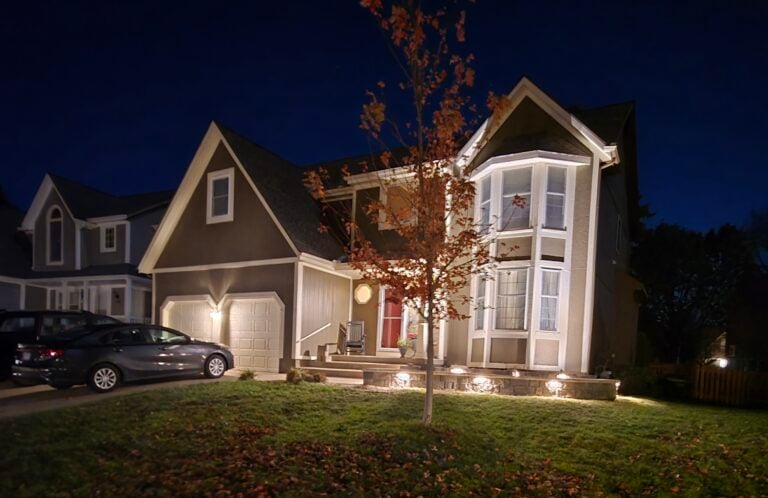
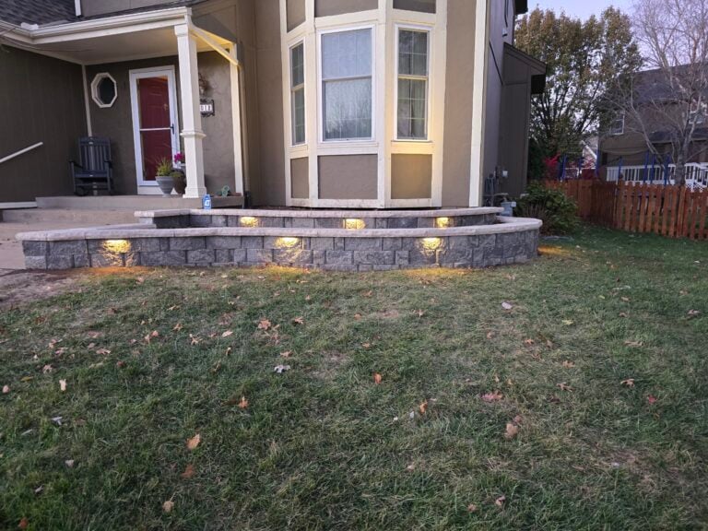
Hardscape Design Custom two-tier retaining wall layout designed to follow the curved front yard contours, creating structure and elevating the overall look of the property.
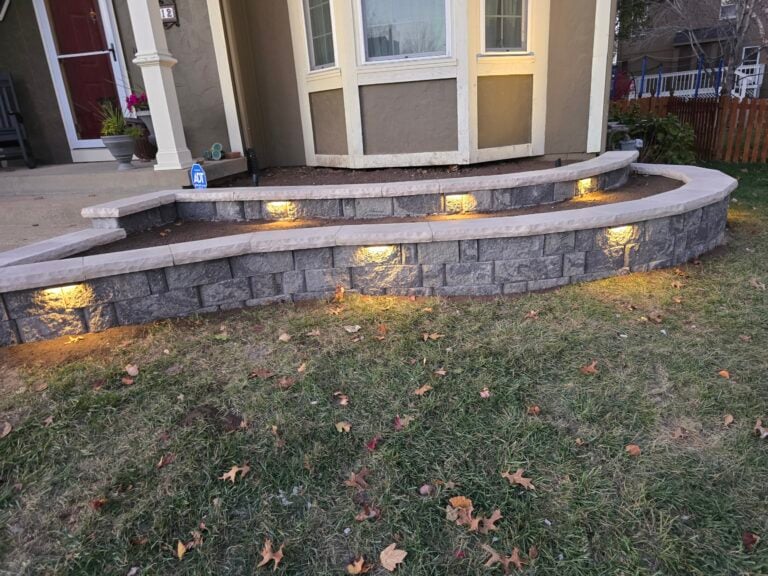
Retaining Wall Construction Two-tier wall build with custom block cuts throughout to achieve the clean curved shape and proper fit, finished with oversized caps for strong visual accent.
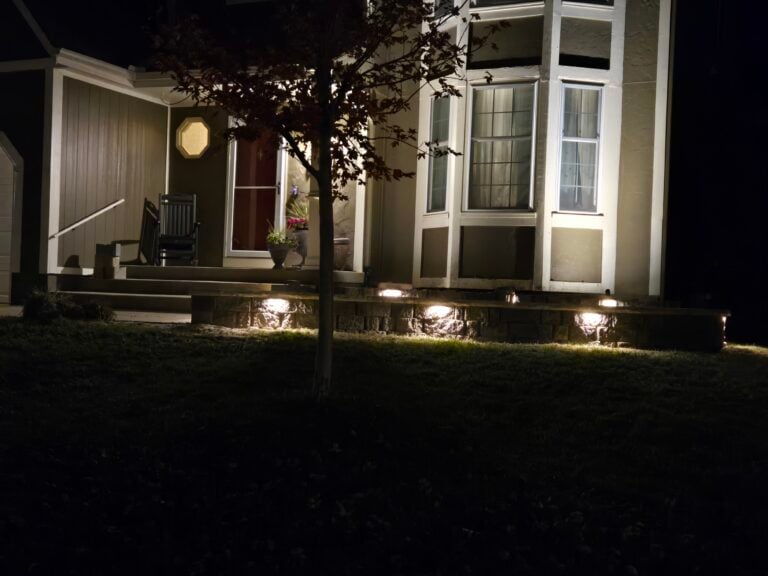
Integrated Landscape Lighting Under-cap lighting installed along the full run of the walls paired with uplighting to highlight both the hardscape and the home's architecture after dark.
ABOUT THE PROJECT
Project Goals
Homeowners Jennifer and Mike came to Ascend looking to bring structure and visual presence to the front of their home. The existing front yard lacked definition, and they wanted a solution that would elevate the look of the property while making the home itself a focal point both day and night.
Our team developed a plan anchored around a two-tier retaining wall that followed the natural curves of the front yard. Because of the curved layout, the project called for precise craftsmanship — many blocks required custom cuts to hold the clean lines and proper fit. We finished the walls with oversized caps for a bold visual accent and integrated a full lighting package, combining under-cap lighting along the walls with uplighting on the home to complete the transformation.
Site evaluation of the front yard grade and layout. Design of the two-tier curved retaining wall, including block selection, cap specification, and planning for custom cuts required by the curved layout. Lighting plan developed in tandem to coordinate fixture locations with the wall build.
Phase 2 · ✓ Completed
Site Preparation & Excavation
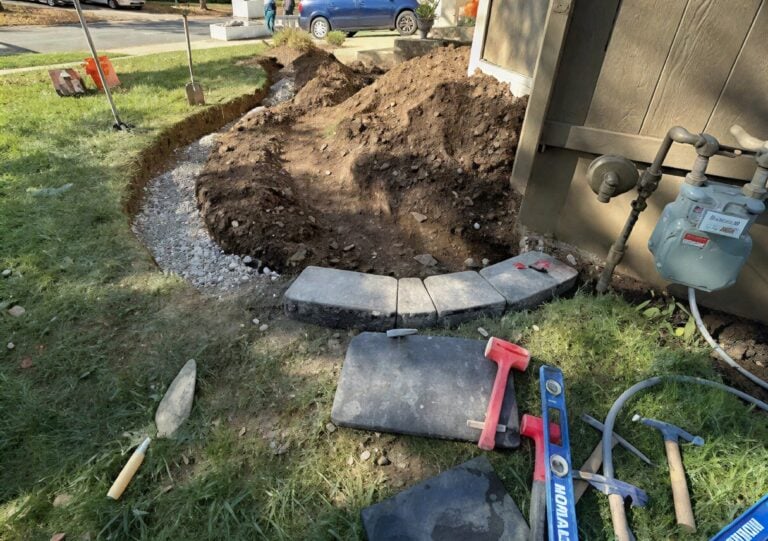
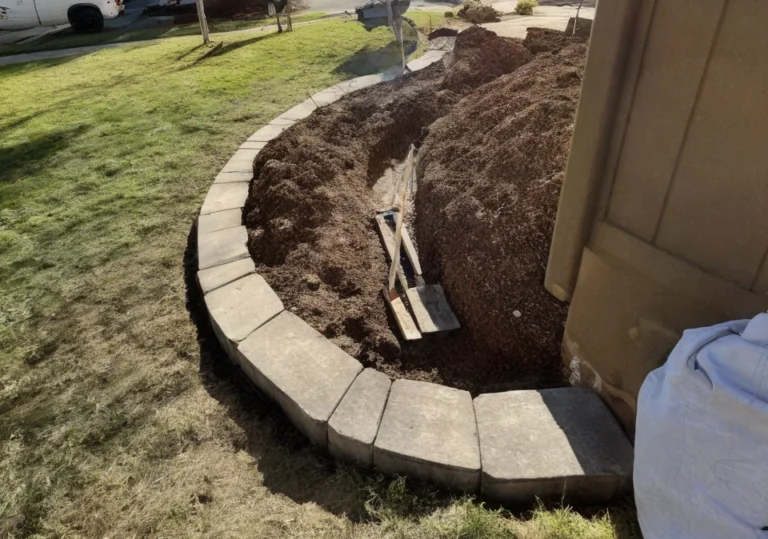
Excavation and grading of the wall footprint across both tiers. Base preparation and compaction to support the two-tier structure. Staging of block, cap, and lighting materials on site.
Phase 3 · ✓ Completed
Retaining Wall Construction
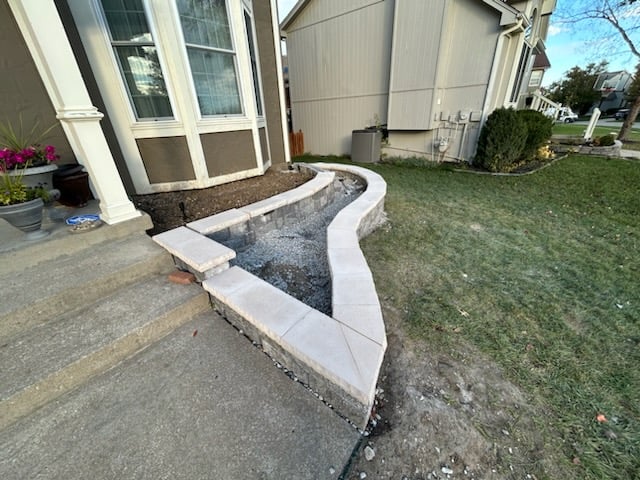
Two-tier wall build along the curved layout, with custom block cuts made on site to maintain clean lines through every turn. Installation of oversized caps along the top course for visual accent and finish.
Phase 4 · ✓ Completed
Final Results & Outdoor Lighting
Low-voltage wiring run along both tiers. Under-cap lighting installed along the wall runs and uplighting positioned to highlight the home’s architecture. After-dark fine-tuning of fixture aim and intensity, followed by final walkthrough.
Thinking About Starting Your Project?
Contact our project team (913) 600-2335 or complete the form to get a quote: