
ASCEND LAWN & LANDSCAPE
Project Overview
Shawnee Retaining Wall & Landscape
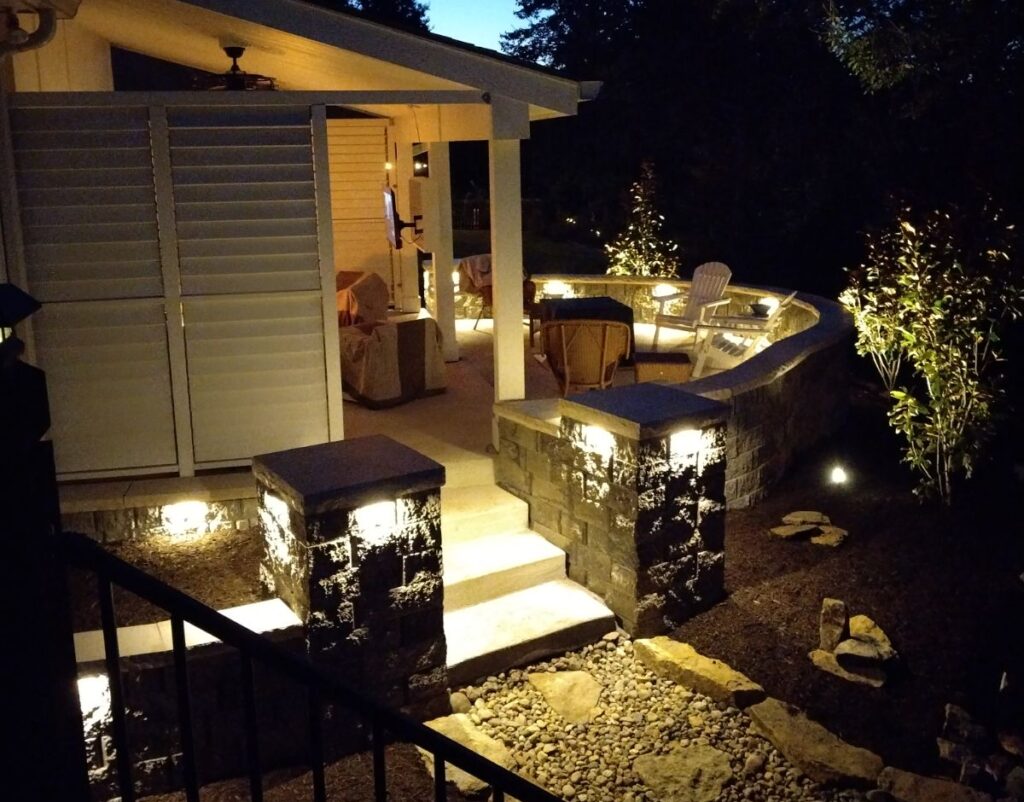
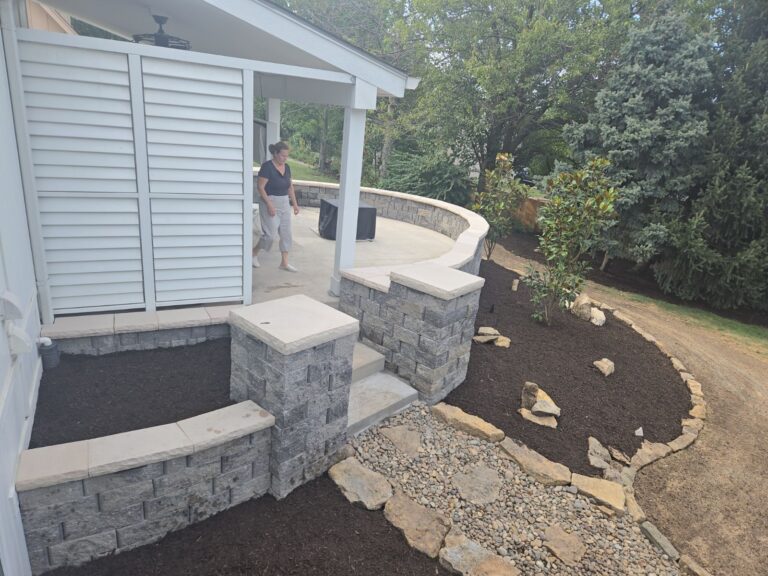
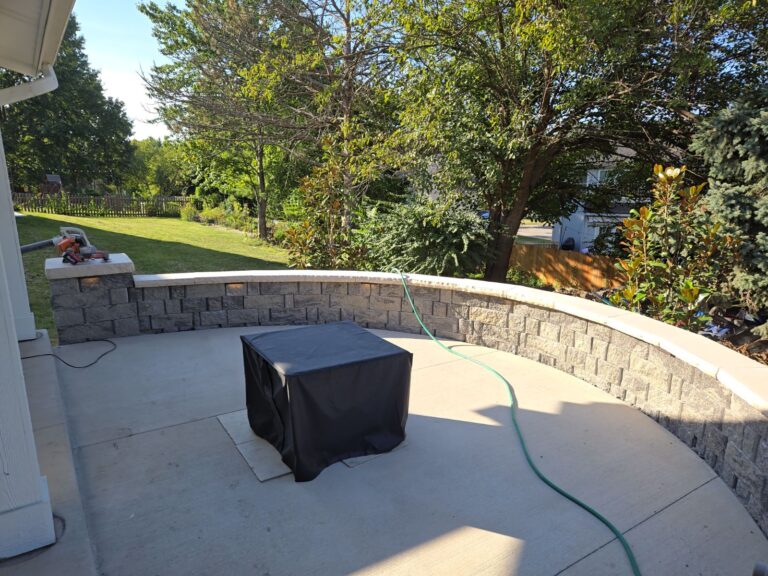
"Our project was a bit complicated because the shape of our patio was kind of like a grand piano. This made it challenging for the installation team because they had to saw cut each and every stone they placed on the wall. But the end result speaks for itself. It's a masterpiece. Ryan and his team worked with my wife to achieve a really nice design while keeping the costs reasonable. We even added some lighting as a last minute highlight. I highly recommend Ascend for this kind of project."
Timothy B.
- Location: Shawnee, Kansas
- Completion: Spring 2025
● QUICK View
Residential · Hardscape Design & Installation
Scope of Work:
-
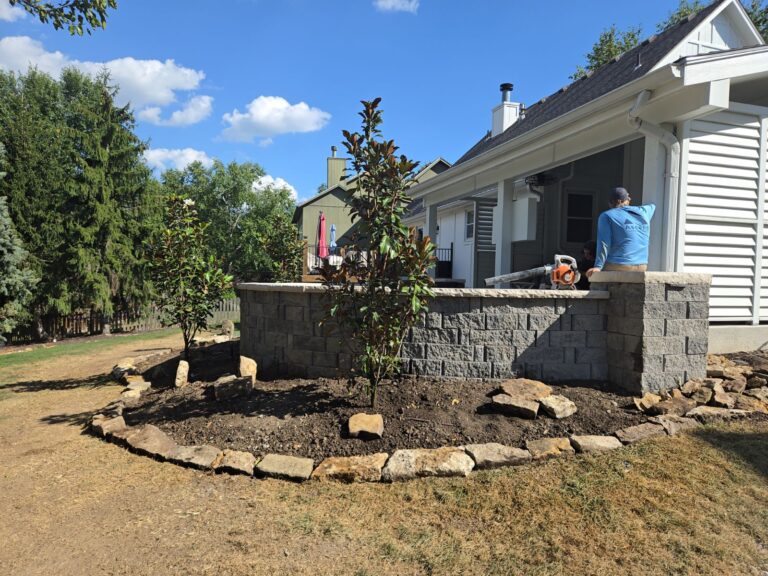
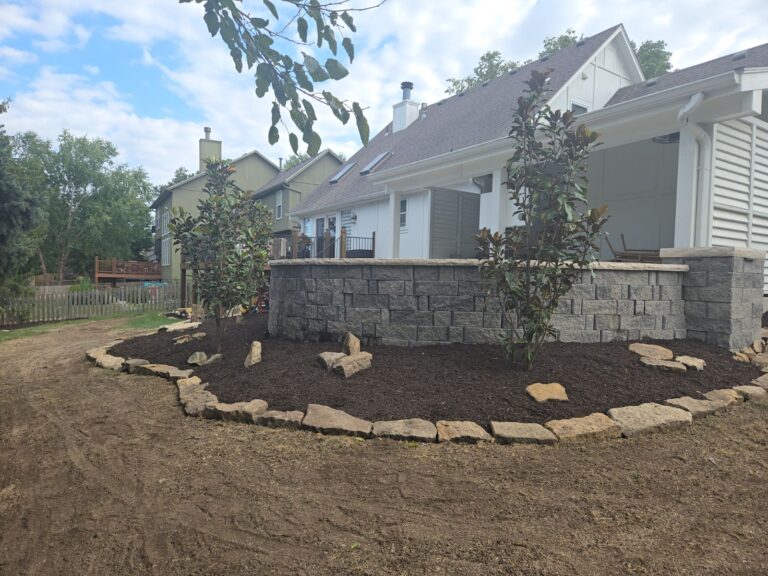
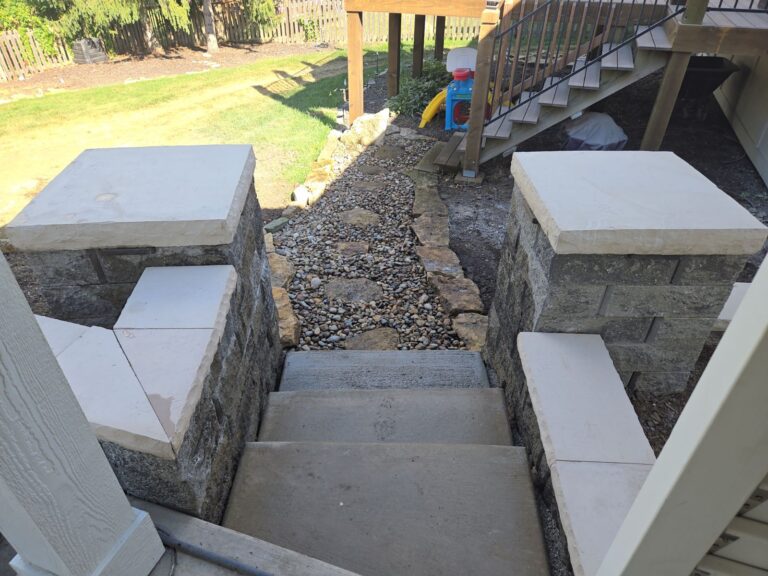
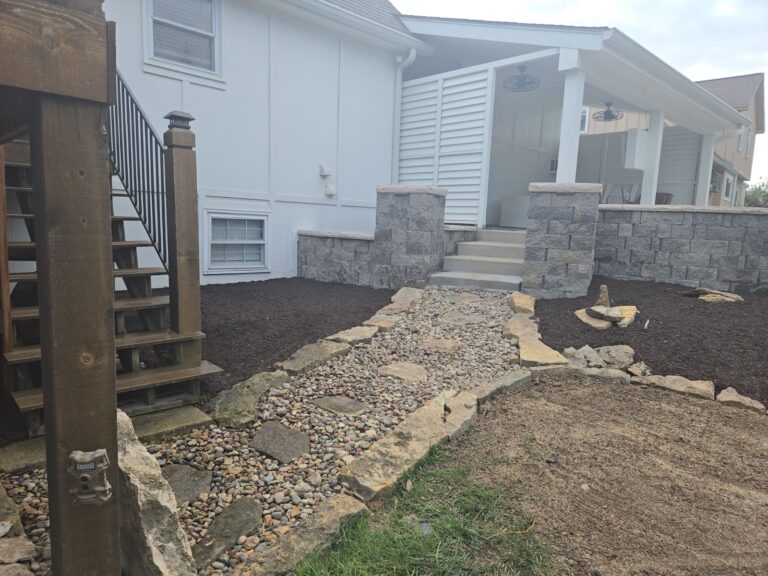
Custom Seat Wall & Cap Installation
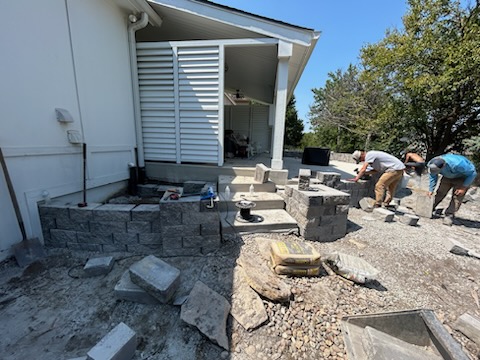
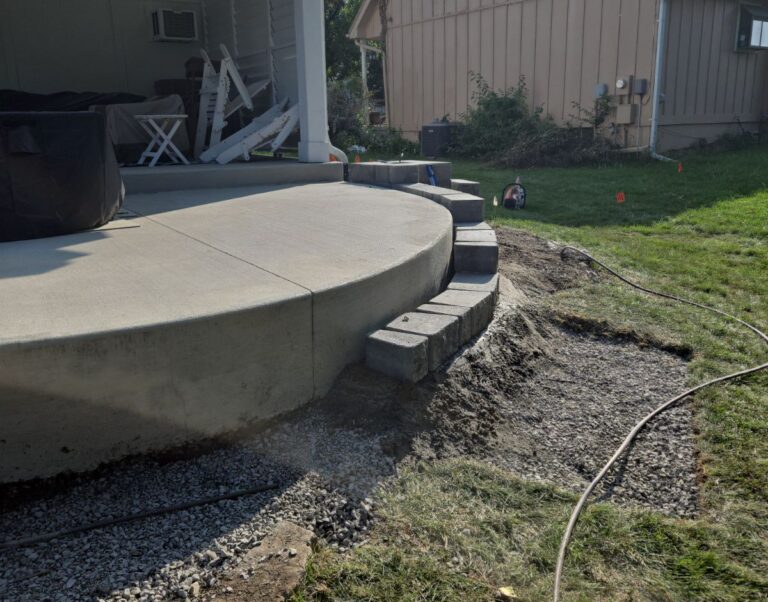
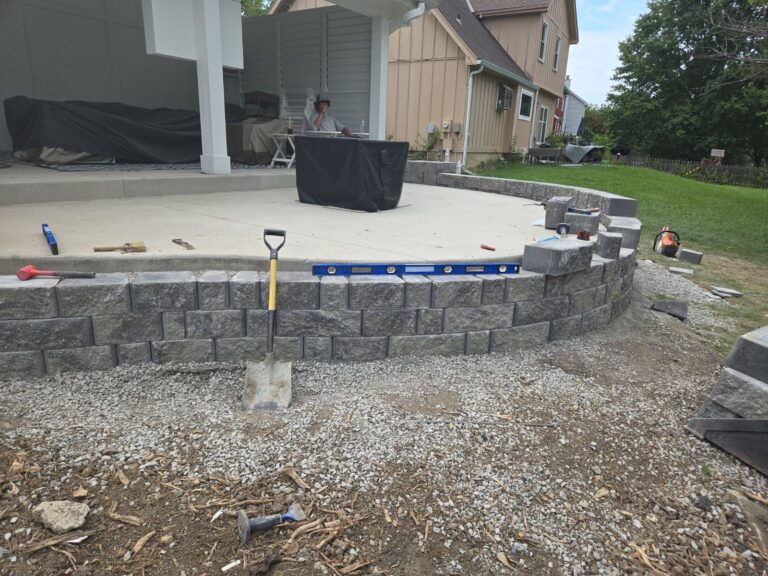
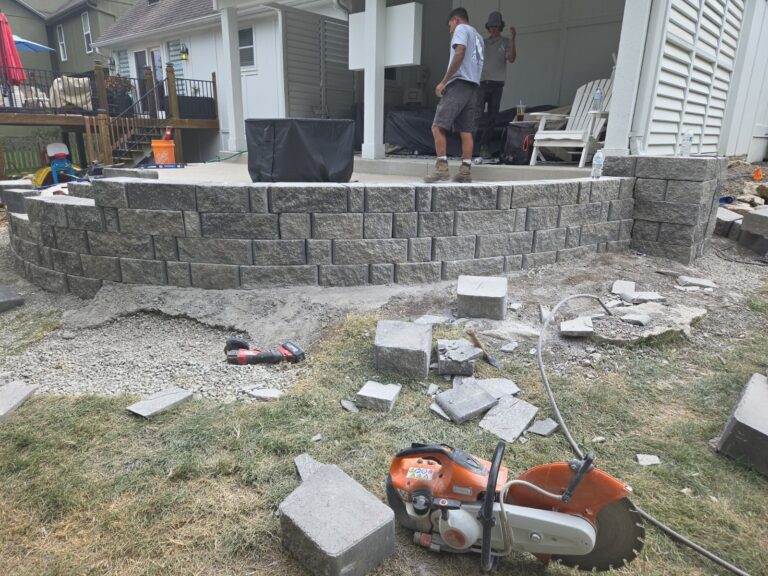
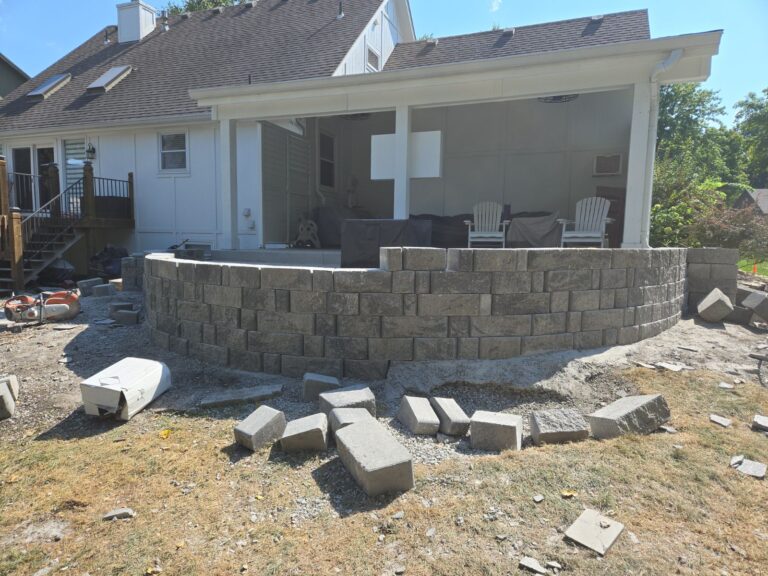
Curved seat wall built around the existing concrete patio perimeter, with every wall block and cap custom cut to follow the patio's shape — requiring precision craftsmanship throughout. -
Multi-Point Step Construction
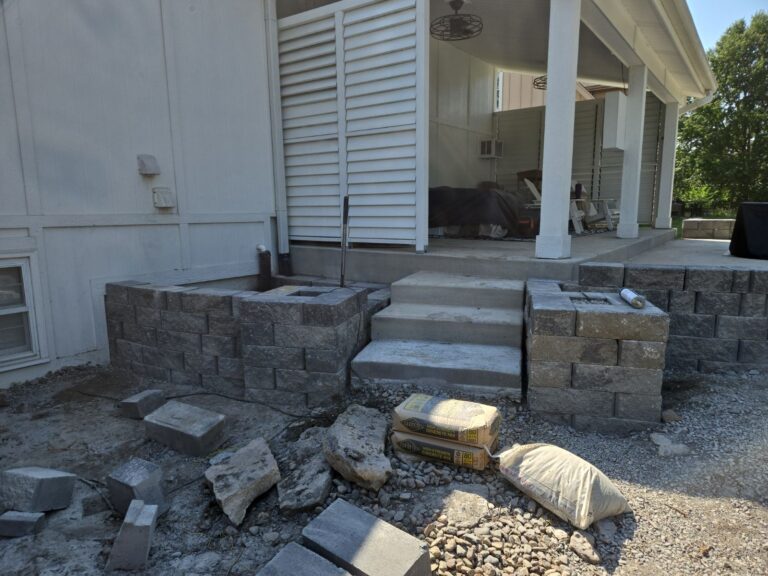
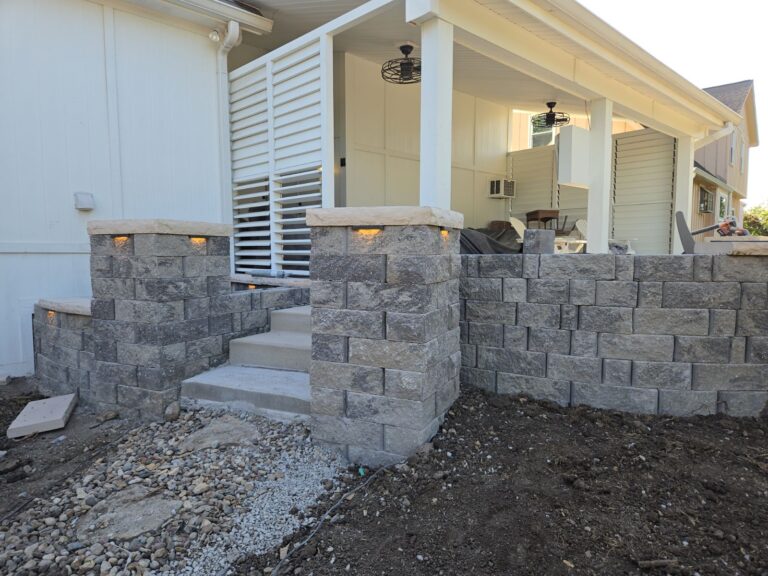
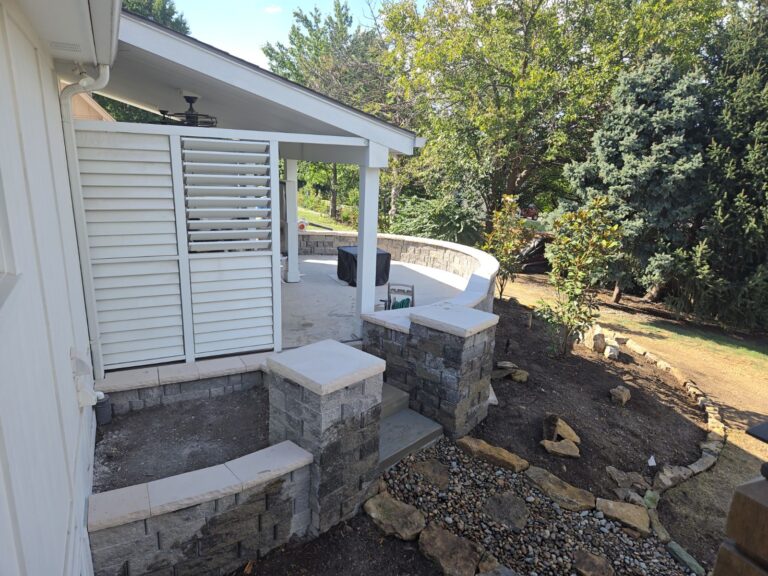
Steps designed and built at multiple exit points off the patio, connecting the hardscape to the surrounding yard in a natural, functional flow. -
Planting Design
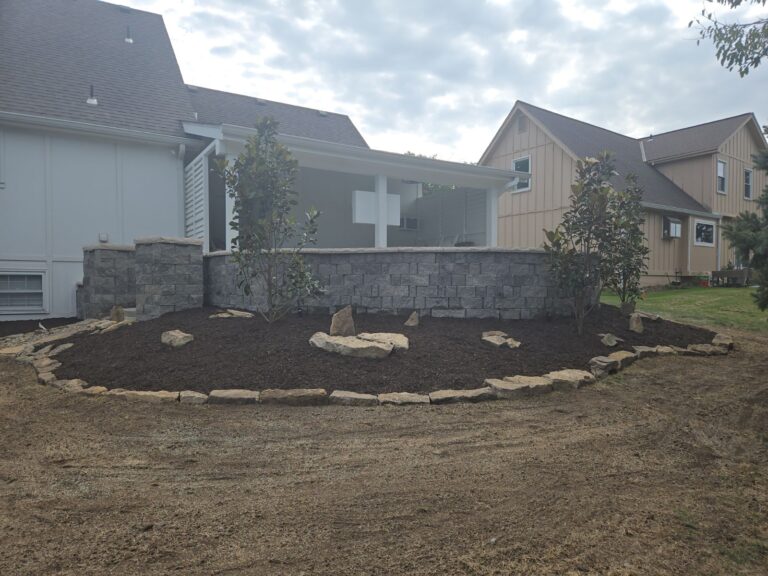
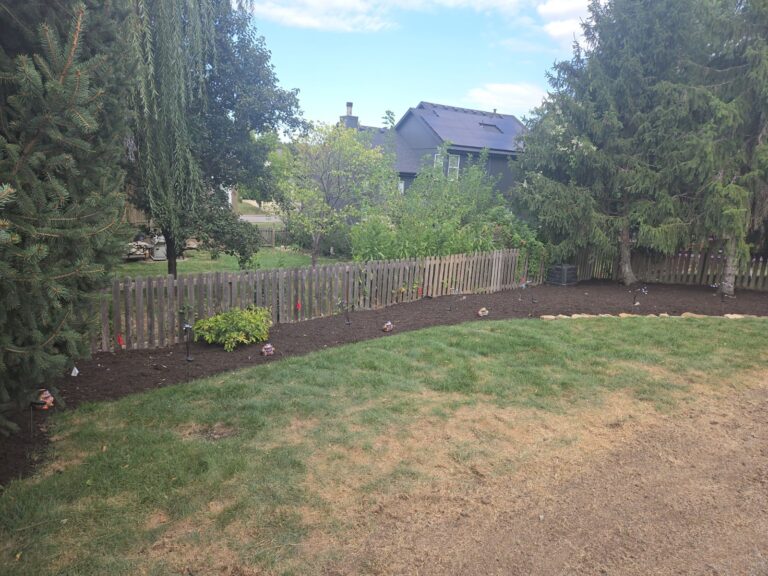
Landscape beds designed and planted to complement the new hardscape, finished with mulch for a clean, cohesive look. -
Outdoor Lighting
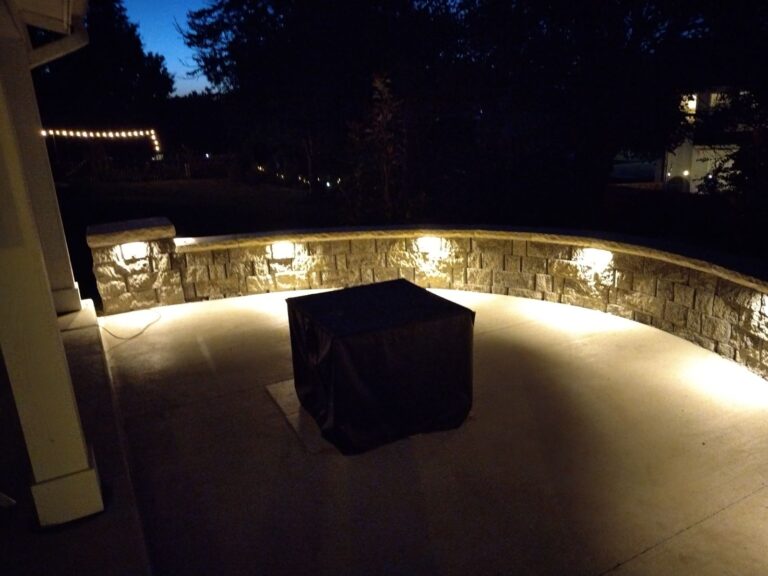
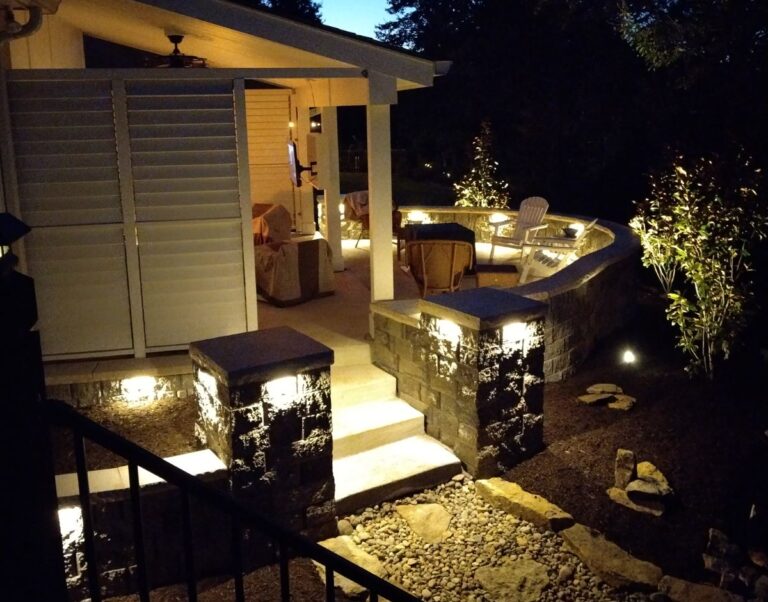
Low-voltage lighting system designed and installed to accent the seat wall, steps, and plantings — the feature that ultimately unified the entire outdoor space.
ABOUT THE PROJECT
Project Goals
Homeowners BJ and Tim came to us with a newly poured concrete patio and a clear vision for what it could become — a finished outdoor living space anchored by a custom seat wall, defined steps, and thoughtful plantings. What they weren’t sure about yet was lighting.
The challenge on this project was technical from the start: the patio’s curved layout meant standard block installation wasn’t an option. Every wall block and cap had to be individually cut to follow the arc of the patio naturally, without forcing straight lines where curves belonged. Our team developed a design that honored the shape of the existing slab while layering in steps, plantings, and ultimately a lighting plan that the homeowners warmed to during the process — and that ended up being the element that brought everything together.
- Landscape Design
- Outdoor Lighting
- Hardscape Design & Installation
- Plant Flowers, Bushes, & Trees
- Mulch Beds
Service Timeline
Project Phases
Phase 1 · ✓ Completed
Site Planning & Design Consultation
Full site review of existing concrete patio and surrounding yard. Seat wall layout designed around the patio’s curved perimeter. Step locations identified and confirmed with homeowners. Block and cap selections made with custom cutting requirements mapped out before installation began.
Phase 2 · ✓ Completed
Hardscape Installation
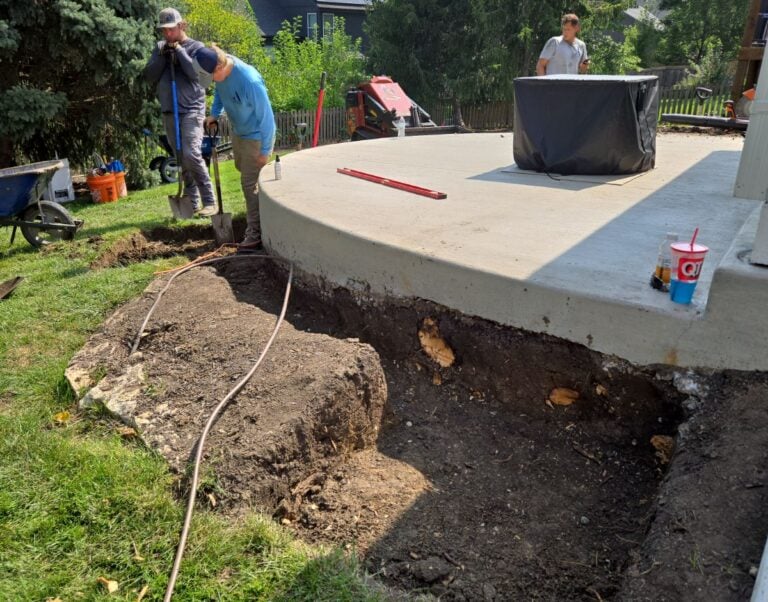
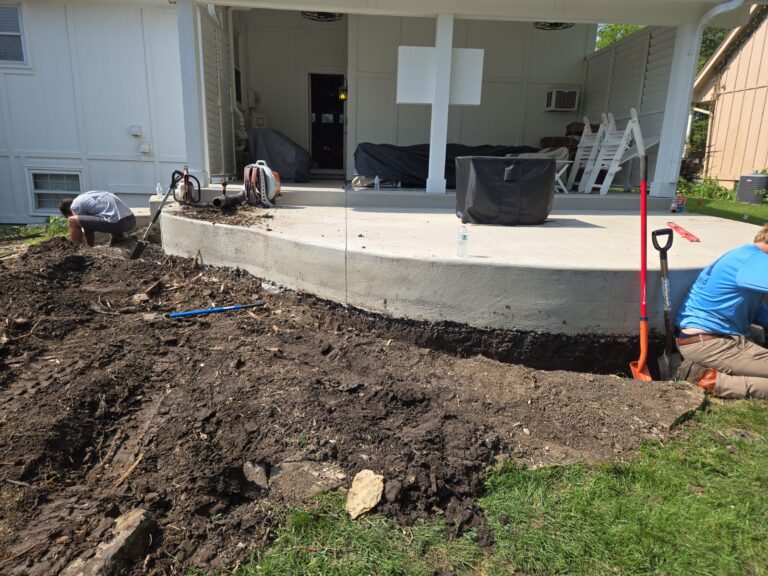
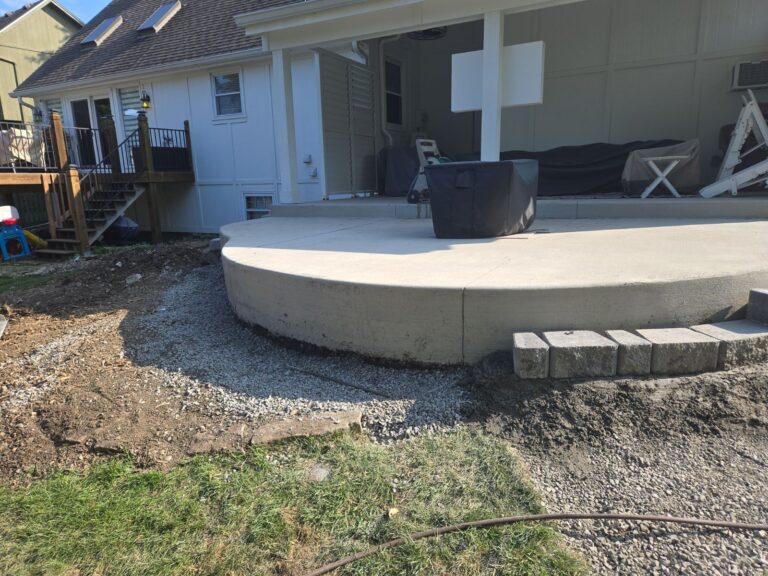
Base preparation and compaction completed around patio perimeter. Custom seat wall block installation underway, with each course hand-cut to follow the curve. Cap pieces templated and cut individually to match. Step bases formed and constructed at each designated exit point off the patio.
Phase 3 · ✓ Completed
Mulch & Planting
Landscape beds established adjacent to hardscape areas. Plant selections installed per design plan. Beds finished with mulch. Lighting plan finalized with homeowners — fixture locations mapped to accent wall, steps, and key plantings.
Phase 4 · Mar – Apr 2025 · ✓ Completed
Final Results & Outdoor Lighting
Low-voltage lighting system installed throughout. Fixtures positioned to highlight the seat wall profile, illuminate steps for safety, and accent planting areas. Final walkthrough completed with BJ and Tim. The finished space came together exactly as designed — solid, beautiful, and built to last.
Thinking About Starting Your Project?
Contact our project team (913) 600-2335 or complete the form to get a quote: