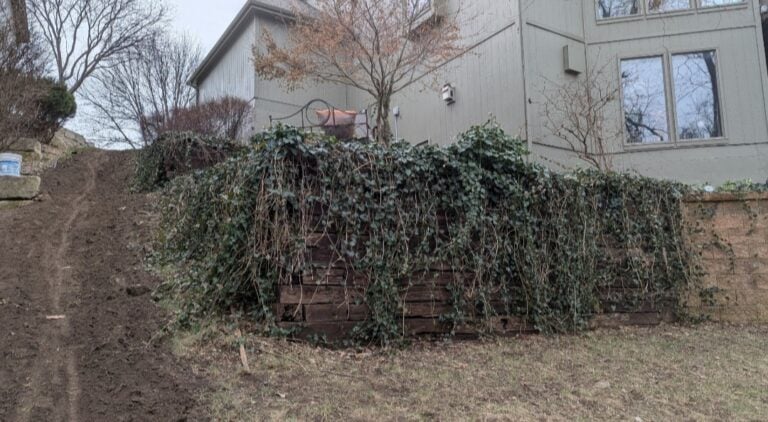
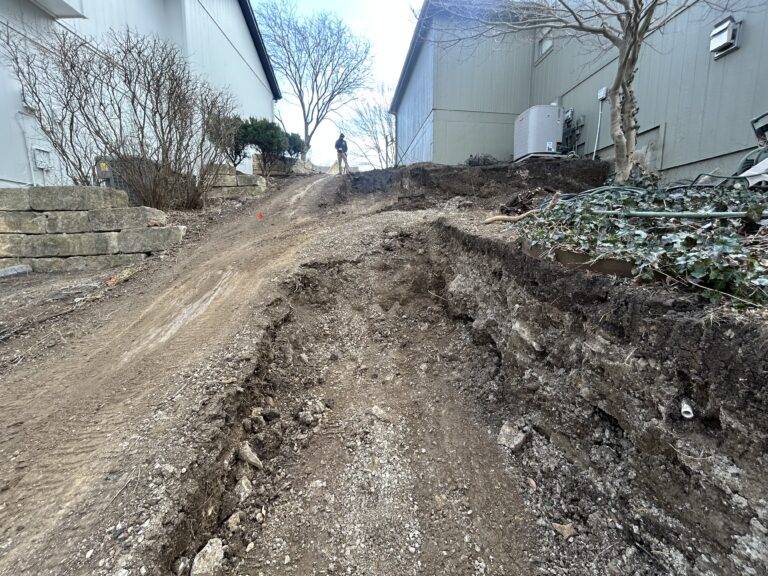
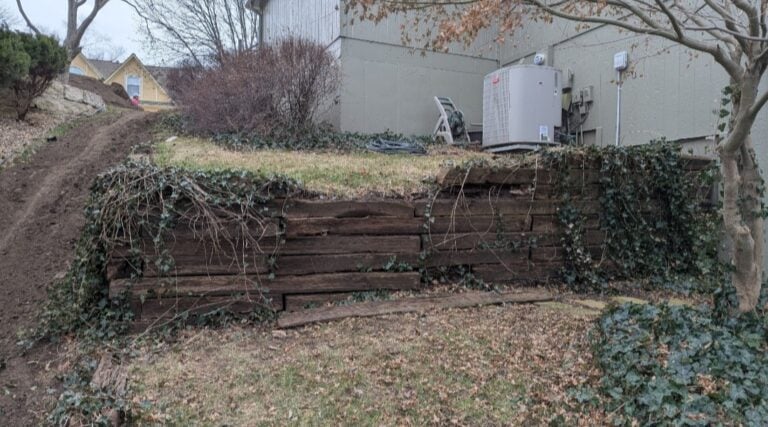
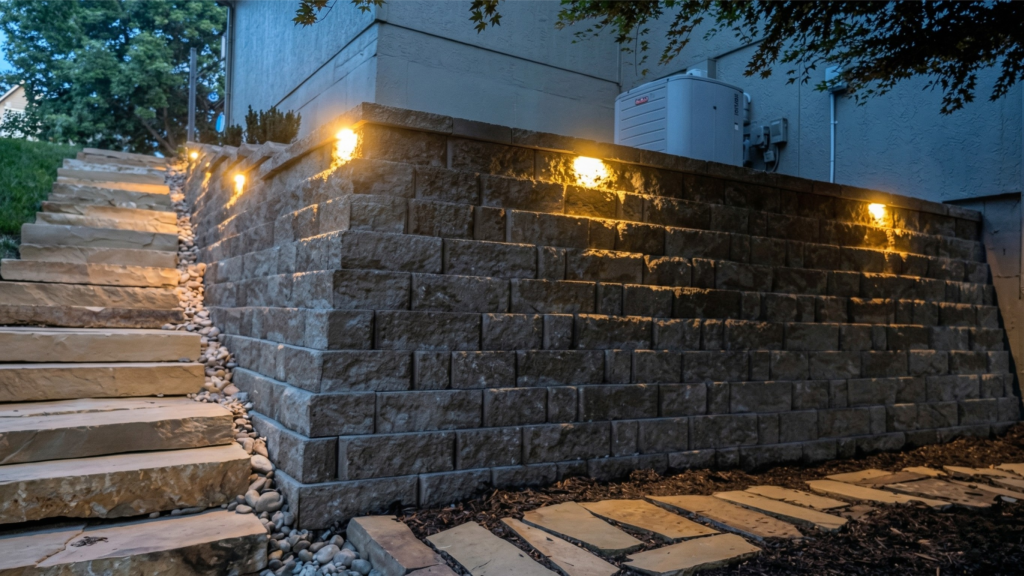
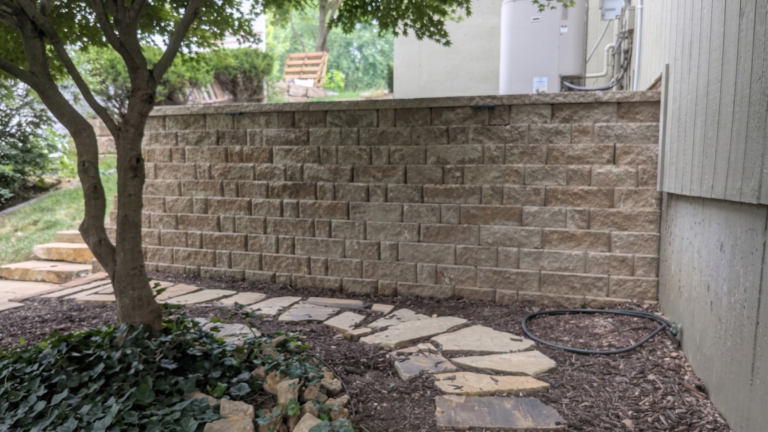
"This team took on an extremely steep hardscape and we were very happy with the end results. Kind workers were easy to communicate with and made appropriate adjustments to tackle the steep terrain. The pictures speak for themselves!"
Location: Lenexa, Kansas
Completion: Summer 2025
● QUICK View
Residential · Hardscape
Scope of Work:
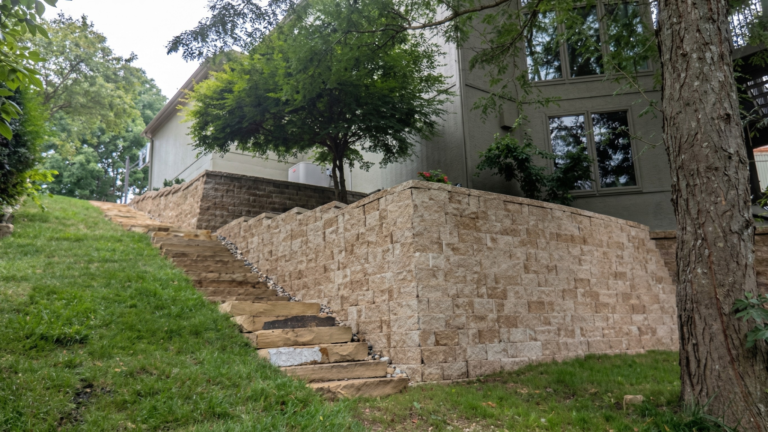
Retaining Wall Demolition & Rebuild Removal of a failing four-tier railroad tie retaining wall on an extreme slope, followed by full reconstruction using structural hardscape methods
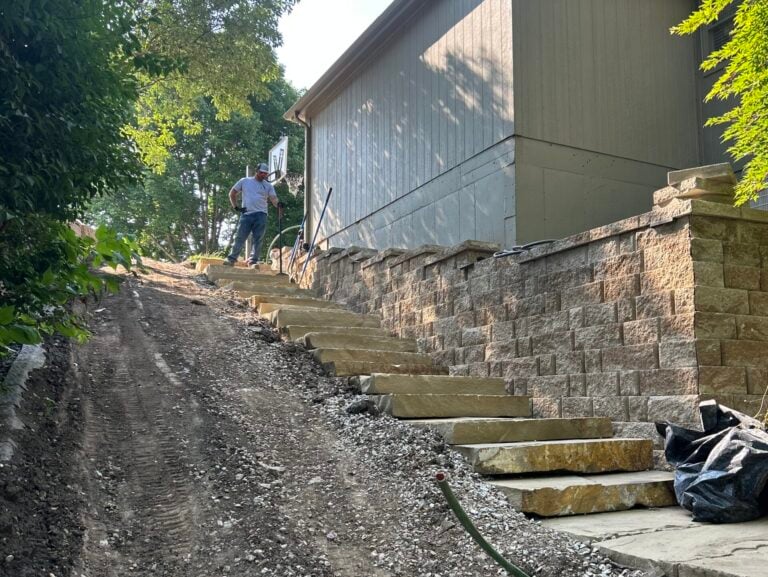
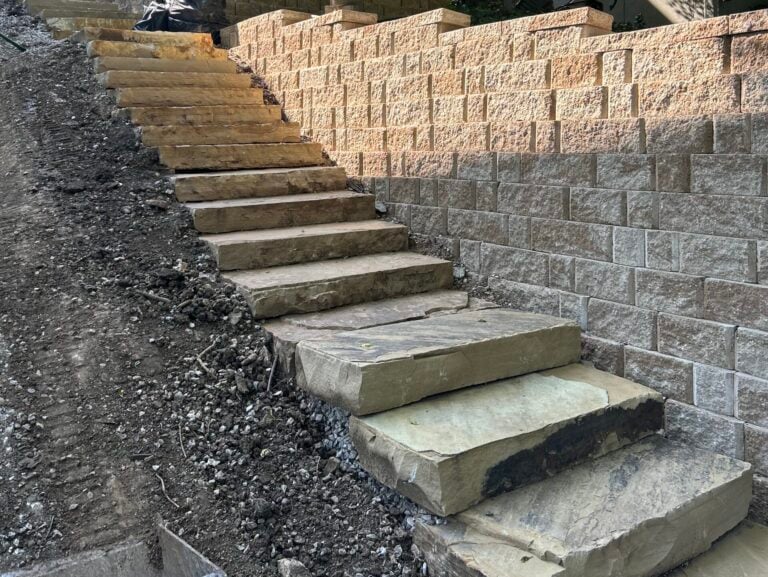
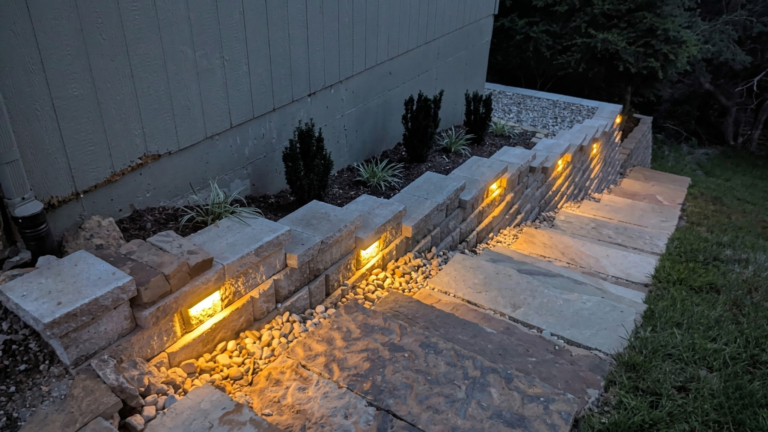
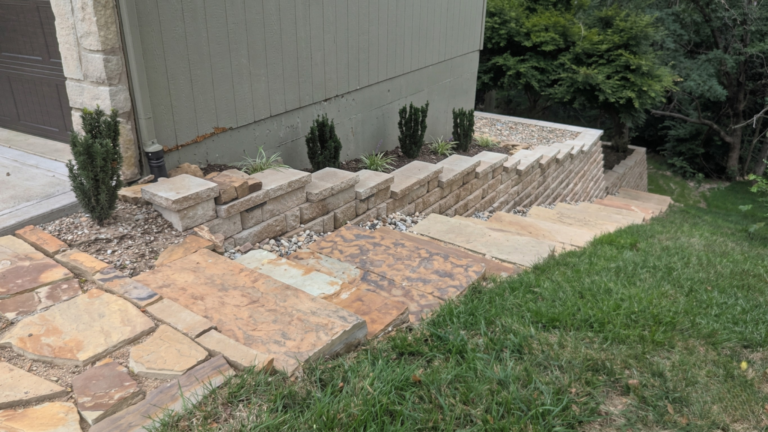
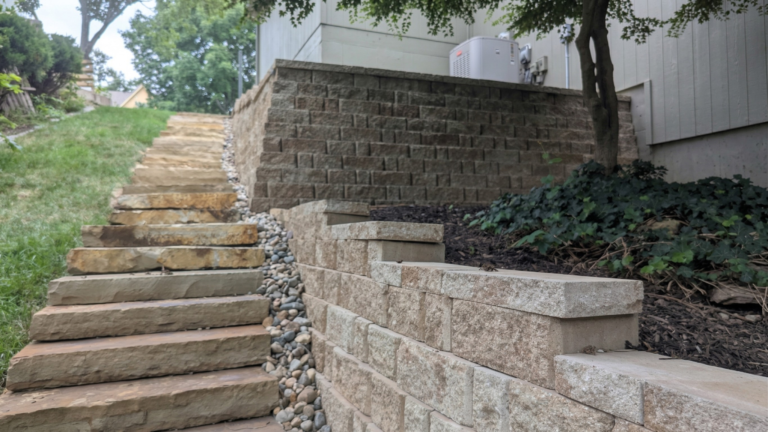
Natural Stone Steps & Hardscaping Installation of large-format natural stone steps, each exceeding 500 lbs, requiring precision equipment operation along a severely graded hillside.
Drainage & Irrigation Comprehensive drainage corrections and irrigation system integrated into the rebuilt slope during reconstruction.
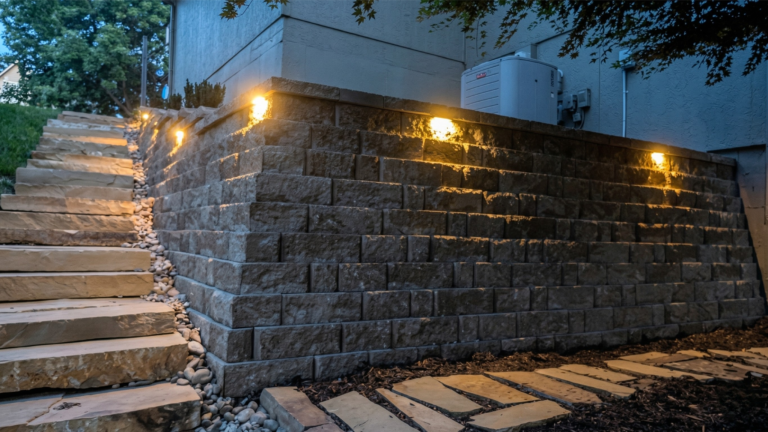
Outdoor Lighting Under-cap lighting installed throughout the retaining wall structure to highlight the stonework and elevate the finished appearance.
ABOUT THE PROJECT
Project Goals
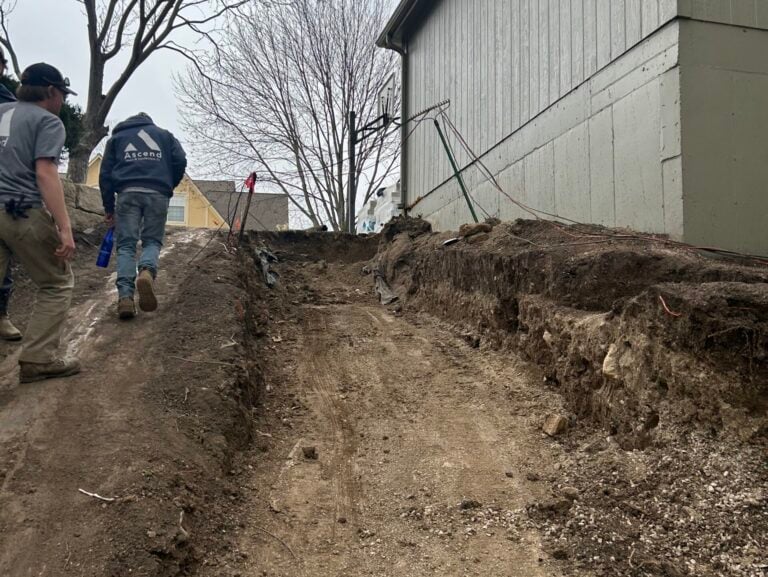
Homeowner Kent came to Ascend with a serious structural problem: a four-tier railroad tie retaining wall running down the side of his home had completely rotted out and was failing on an extremely steep grade. The slope presented significant safety and accessibility concerns, and the existing structure offered no aesthetic value to the property.
The goal was twofold — resolve a structural failure safely and permanently, and transform what was a liability into a standout feature of the property. Our team developed a plan addressing full demolition, excavation, drainage, irrigation, and a complete hardscape rebuild, finished with architectural lighting to showcase the result
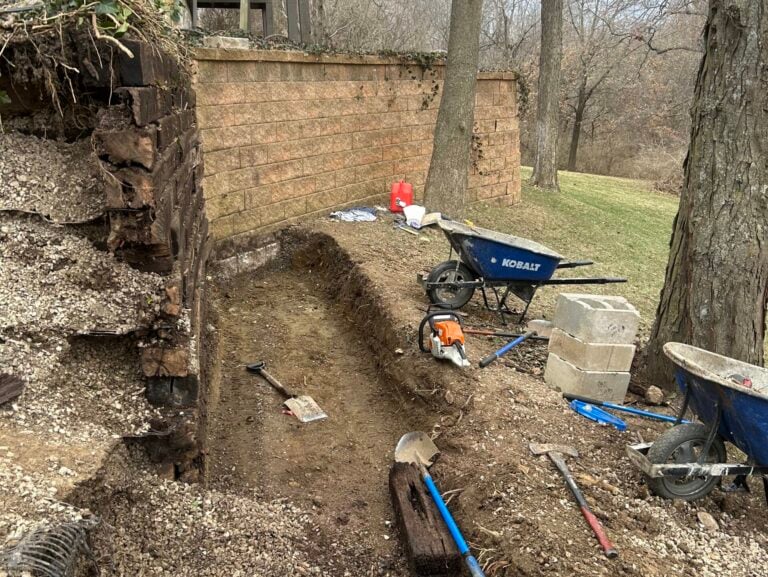
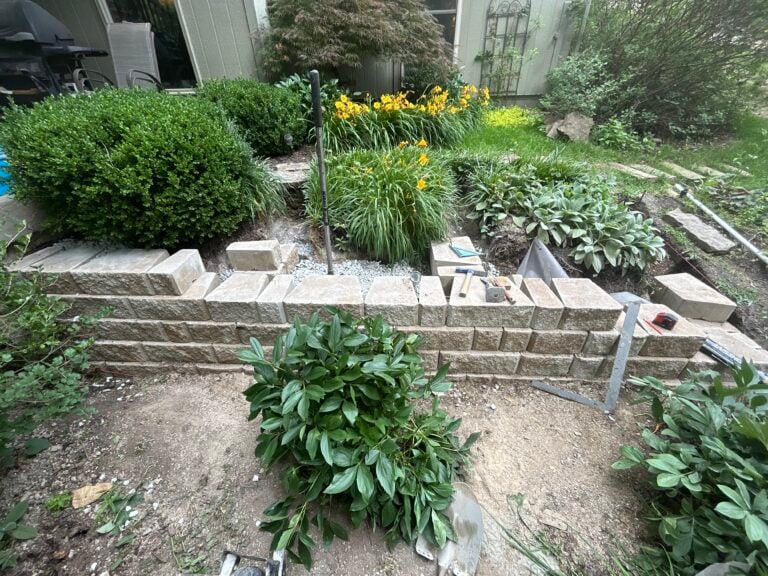
Full site evaluation of the failing wall system and slope conditions. Careful demolition of all four tiers of rotted railroad ties. Initial excavation begun to expose the grade and assess soil stability. Drainage plan finalized based on site conditions..
Phase 2 · ✓ Completed
Excavation, Grading & Drainage
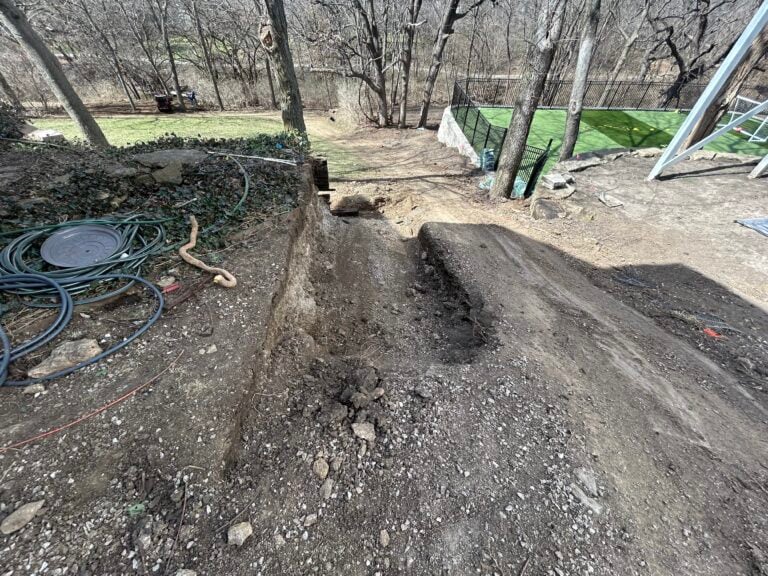
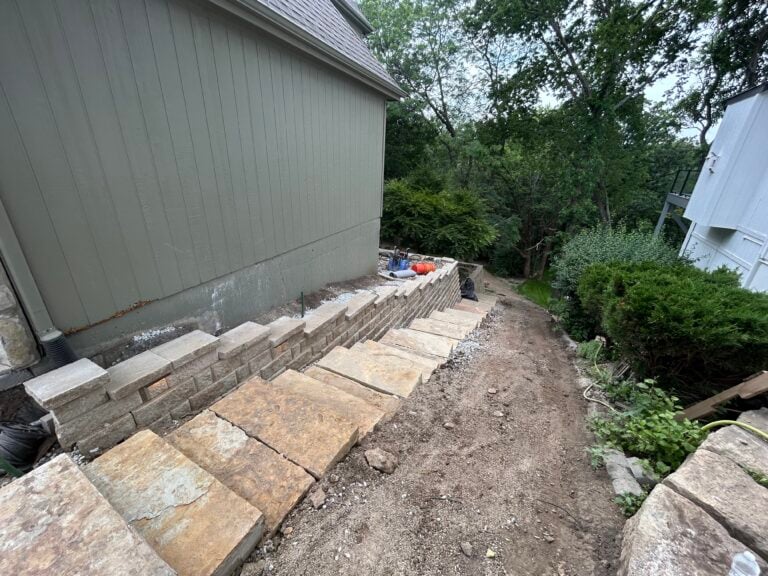
Deep excavation along the steep hillside grade to prepare for new wall foundations. Drainage system installed to manage water flow and protect the new structure long-term. Irrigation infrastructure roughed in during this phase to avoid future disruption to the hardscape.
Phase 3 · ✓ Completed
Retaining Wall Construction & Step Installation
New retaining walls constructed from the ground up across all tiers. Natural stone steps — each weighing over 500 lbs — set into the wall system using precision equipment and coordinated team positioning on the slope. Irrigation system connections finalized. Under-cap lighting wiring run concurrent with wall construction.
Phase 4 · AUG 2025 · ✓ Completed
Final Results & Outdoor Lighting
Landscape lighting activated with under-cap fixtures illuminating the full wall structure. Final grading, cleanup, and site restoration completed. Project reviewed with homeowner and approved.
Thinking About Starting Your Project?
Contact our project team (913) 600-2335 or complete the form to get a quote: